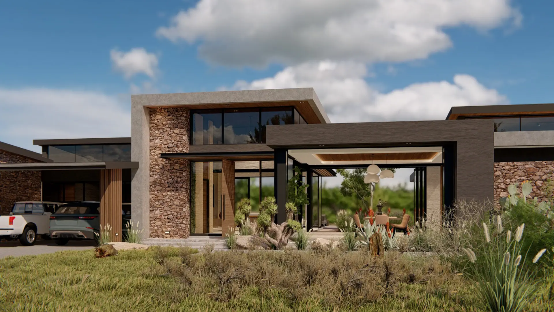
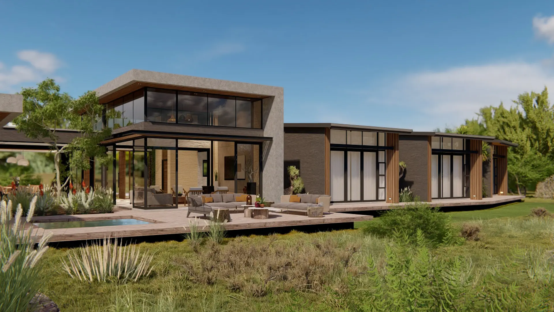
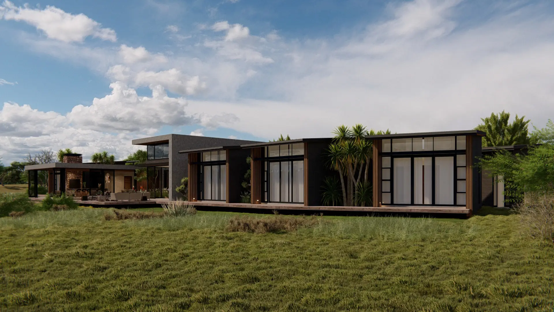
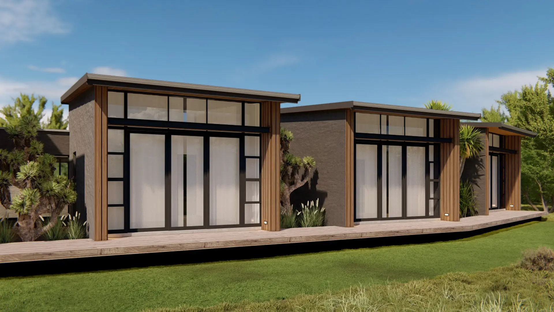
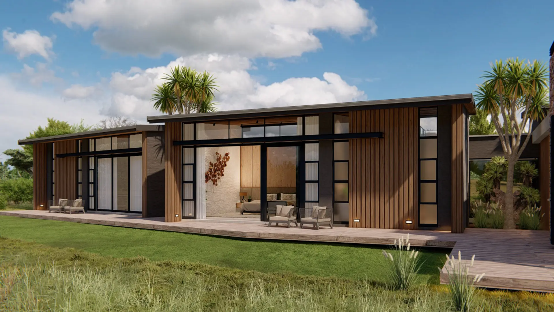
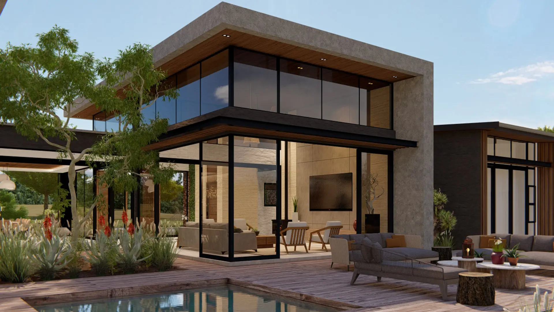
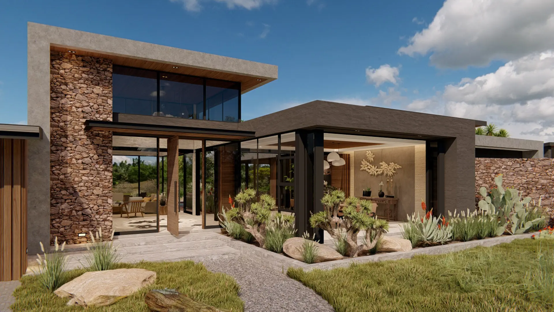
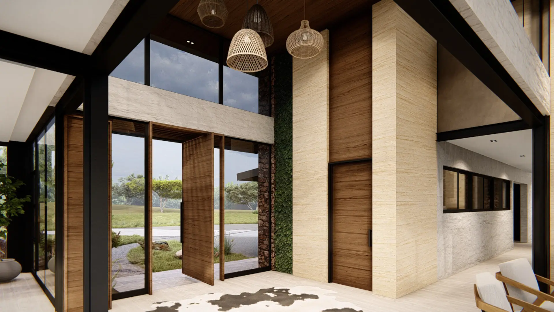
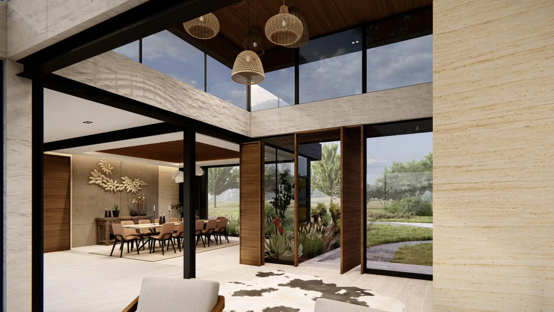
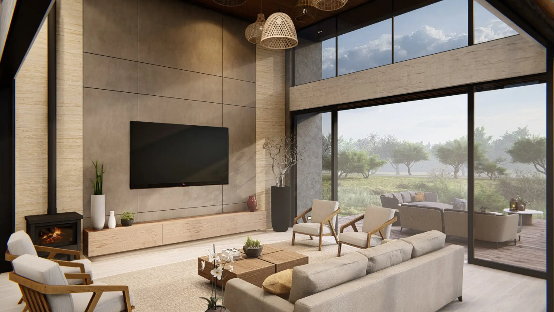
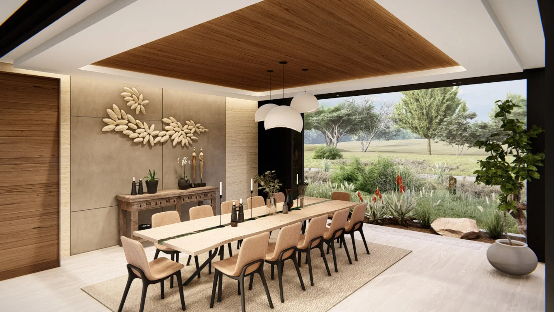
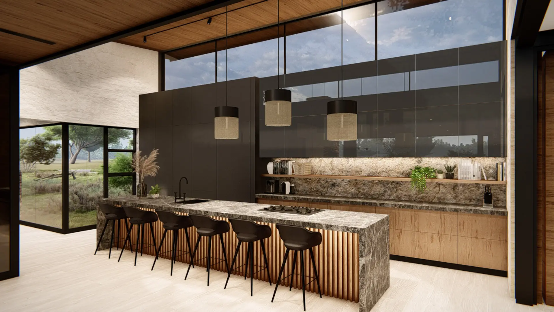
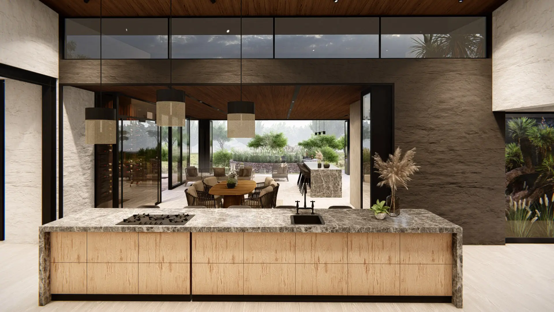
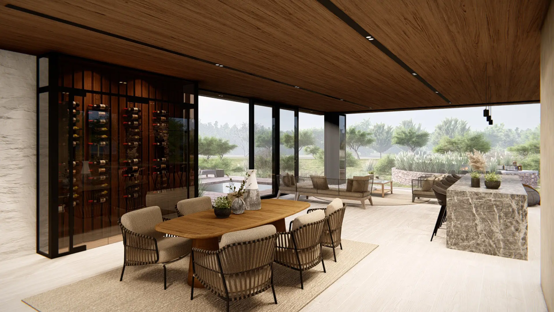
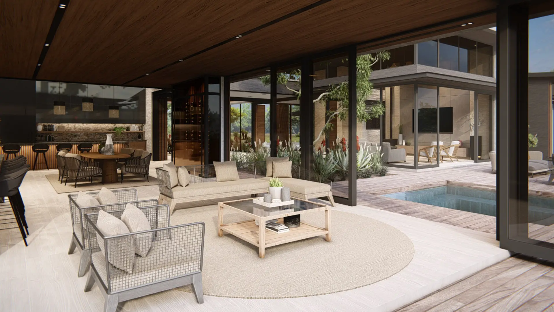
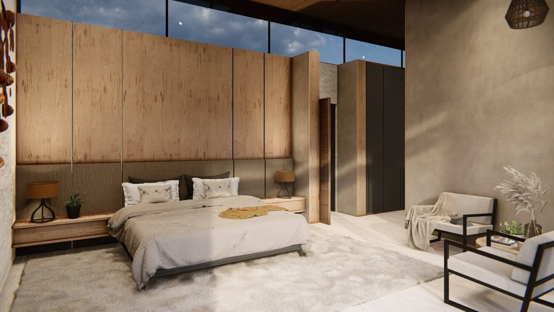
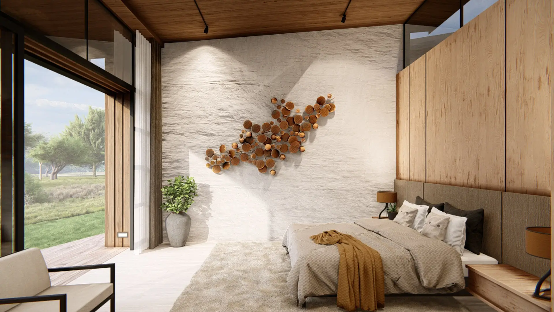
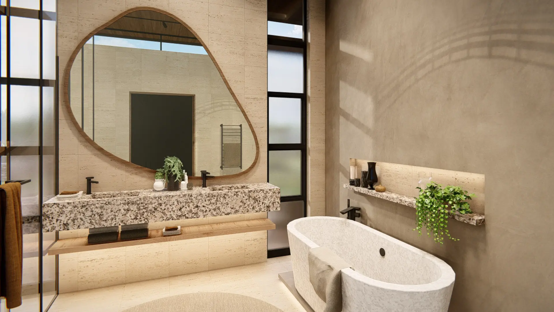
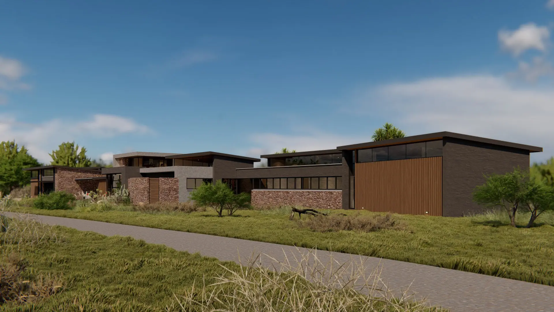
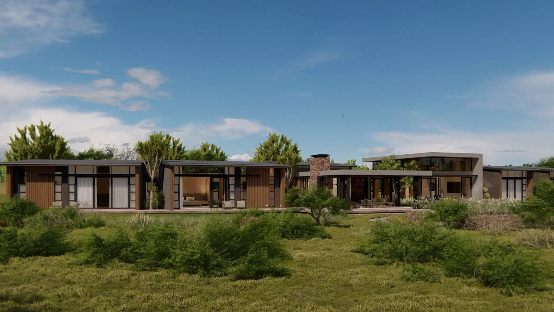
Set within Rust de Winter Conservancy, a 2,000-hectare eco-residential development bordering the Rust de Winter Dam in Limpopo, this residence takes its inspiration from the bushveld. Low, linear pavilions sit beneath broad shallow-pitched roofs, with deep overhangs that bring shade, proportion, and a sense of calm. Stone, dark timber, and expansive glazing connect the architecture to its setting, while a restrained palette of charcoals and warm natural finishes allows the surrounding landscape to remain central. At the heart of the home, the open-plan living, dining, and kitchen pavilion is anchored by a floor-to-ceiling stone fireplace and a vaulted timber ceiling. Sliding glazed walls open the space entirely to the deck and pool, extending daily living into the landscape. A separate entertainment pavilion continues the same architectural language, with a built-in fireplace, bar, and additional cooking area designed for slow bushveld evenings. In the principal suite, stone, timber, and sculptural bathroom elements create a private retreat that feels grounded, tactile, and deeply connected to place.